Share this article

May 26, 2026

Cost To Drywall A Room: 2026 Price Factors & Calculator

Figuring out the cost to drywall a room isn't as simple as multiplying square footage by a single number. Material type, labor rates, room size, ceiling height, and even the number of corners and cutouts around windows all shift your final bill. Without a clear breakdown, you're left guessing , and guesses lead to budget surprises.

That's exactly why we put this guide together. At Super Shooters, we've completed over 10,000 drywall and ceiling projects across the Sacramento Valley in our 30+ years of business. We see the real invoices, the real material orders, and the real labor hours, so we know where pricing lands in practice, not just in theory .

Below, you'll find updated 2026 cost ranges per square foot, per sheet, and per room size, along with a breakdown of what drives prices up or down. Whether you're finishing a garage, renovating a bedroom, or completing an ADU, this guide gives you the numbers you need to plan your budget with confidence and know what to expect before the first sheet goes up.

Typical cost to drywall a room in 2026

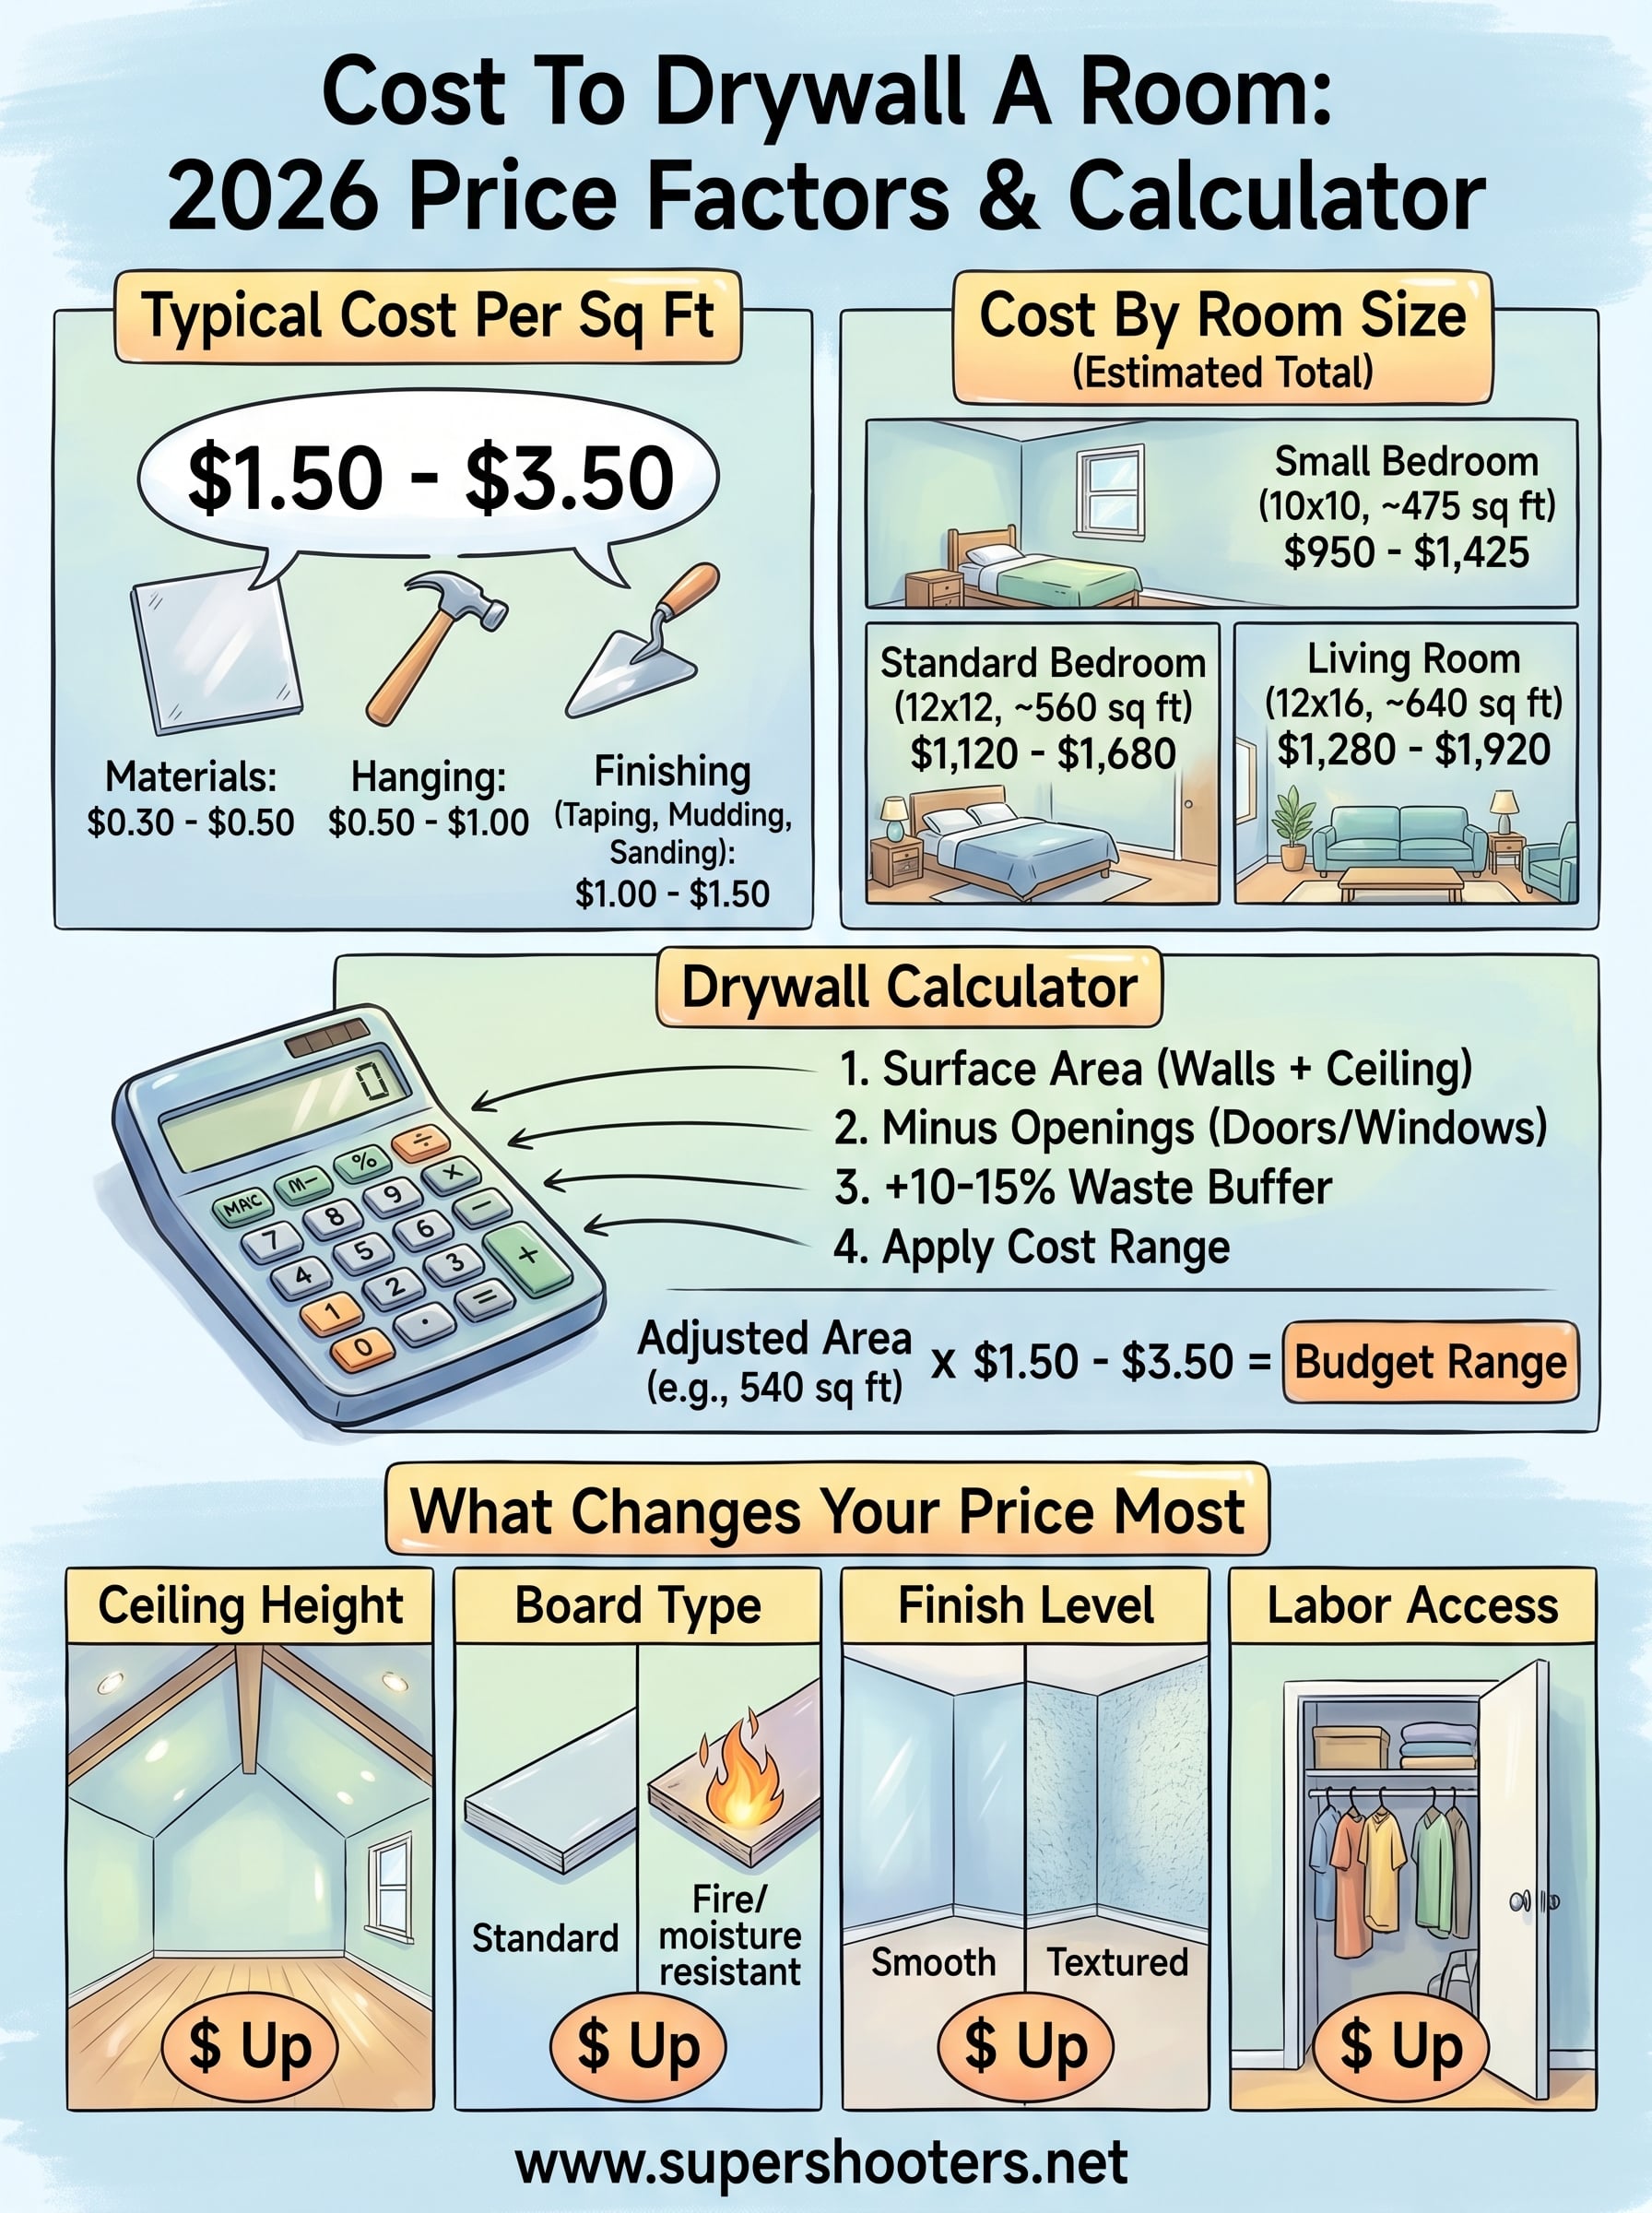
The cost to drywall a room in 2026 typically falls between $1.50 and $3.50 per square foot for materials and labor combined, though that range shifts based on room complexity, finish level, and your local market. In the Sacramento Valley, most straightforward bedroom or living room projects land between $2.00 and $3.00 per square foot installed. Larger jobs with simpler layouts pull costs toward the lower end because crews work faster across open walls. Smaller rooms or those with multiple windows, doors, and corners push labor hours up, which moves your number higher.

Cost per square foot breakdown

Labor accounts for 50 to 60 percent of your total drywall bill in most cases. A single drywaller typically charges $0.50 to $1.00 per square foot for hanging alone, and finishing ( taping, mudding, sanding ) adds another $1.00 to $1.50 per square foot on top of that. Materials for standard 1/2-inch drywall run roughly $0.30 to $0.50 per square foot, though that number climbs if you upgrade to moisture-resistant or fire-rated board.

Finishing work is where most of the labor cost lives. Skipping or rushing it shows immediately once you paint.

Task Cost per Square Foot
Hanging only $0.50 - $1.00
Taping and mudding $0.75 - $1.25
Sanding and prep $0.25 - $0.50
Materials (standard 1/2") $0.30 - $0.50
Total installed $1.50 - $3.50

Cost by room size

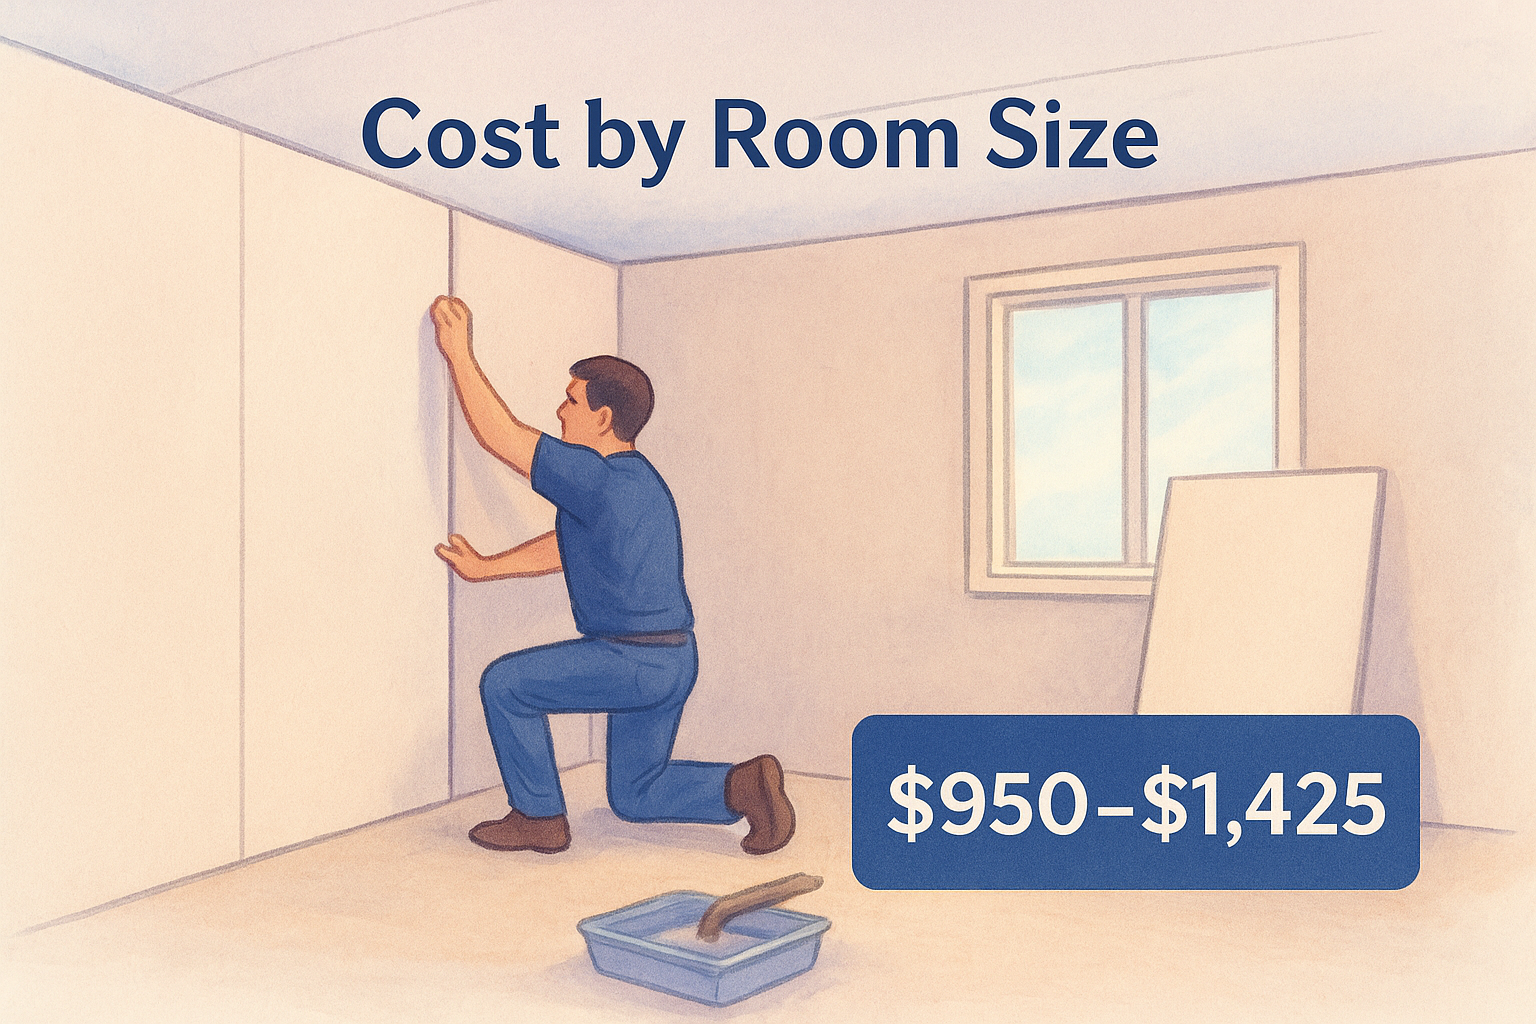
Room size is the fastest way to ballpark your total before measuring anything. A 10x10 bedroom with 8-foot ceilings carries roughly 475 square feet of wall and ceiling surface when you account for all four walls and the ceiling together. At mid-range pricing, that puts you in the $950 to $1,425 range for a finished room.

Larger rooms add cost quickly because you add both materials and labor hours at the same time. A 12x16 living room with the same ceiling height runs closer to 640 square feet of surface, putting most projects between $1,280 and $1,920 . A master bedroom with vaulted ceilings or a garage conversion can push past $3,000 once you factor in extra height, volume, and any specialty board required.

Room Approx. Surface Area Estimated Total Cost
Small bedroom (10x10) 475 sq ft $950 - $1,425
Standard bedroom (12x12) 560 sq ft $1,120 - $1,680
Living room (12x16) 640 sq ft $1,280 - $1,920
Garage (20x20) 1,040 sq ft $2,080 - $3,640

Material cost per sheet

Standard 4x8 drywall sheets cost between $12 and $20 per sheet at most supply houses in 2026. A 4x12 sheet runs closer to $18 to $28. Fire-rated Type X board adds about $4 to $8 per sheet over standard pricing, and moisture-resistant drywall used in bathrooms or laundry rooms runs $20 to $35 per sheet depending on brand and thickness. Buying in bulk through a contractor typically saves you 10 to 15 percent off retail, which is one real advantage of hiring a crew that orders materials at volume.

Measure your room and calculate total drywall area

Getting an accurate surface area before you estimate the cost to drywall a room saves you from ordering too few sheets or padding your budget with unnecessary material. The math is straightforward, but skipping steps leads to real errors that cost you time and money at the supply house.

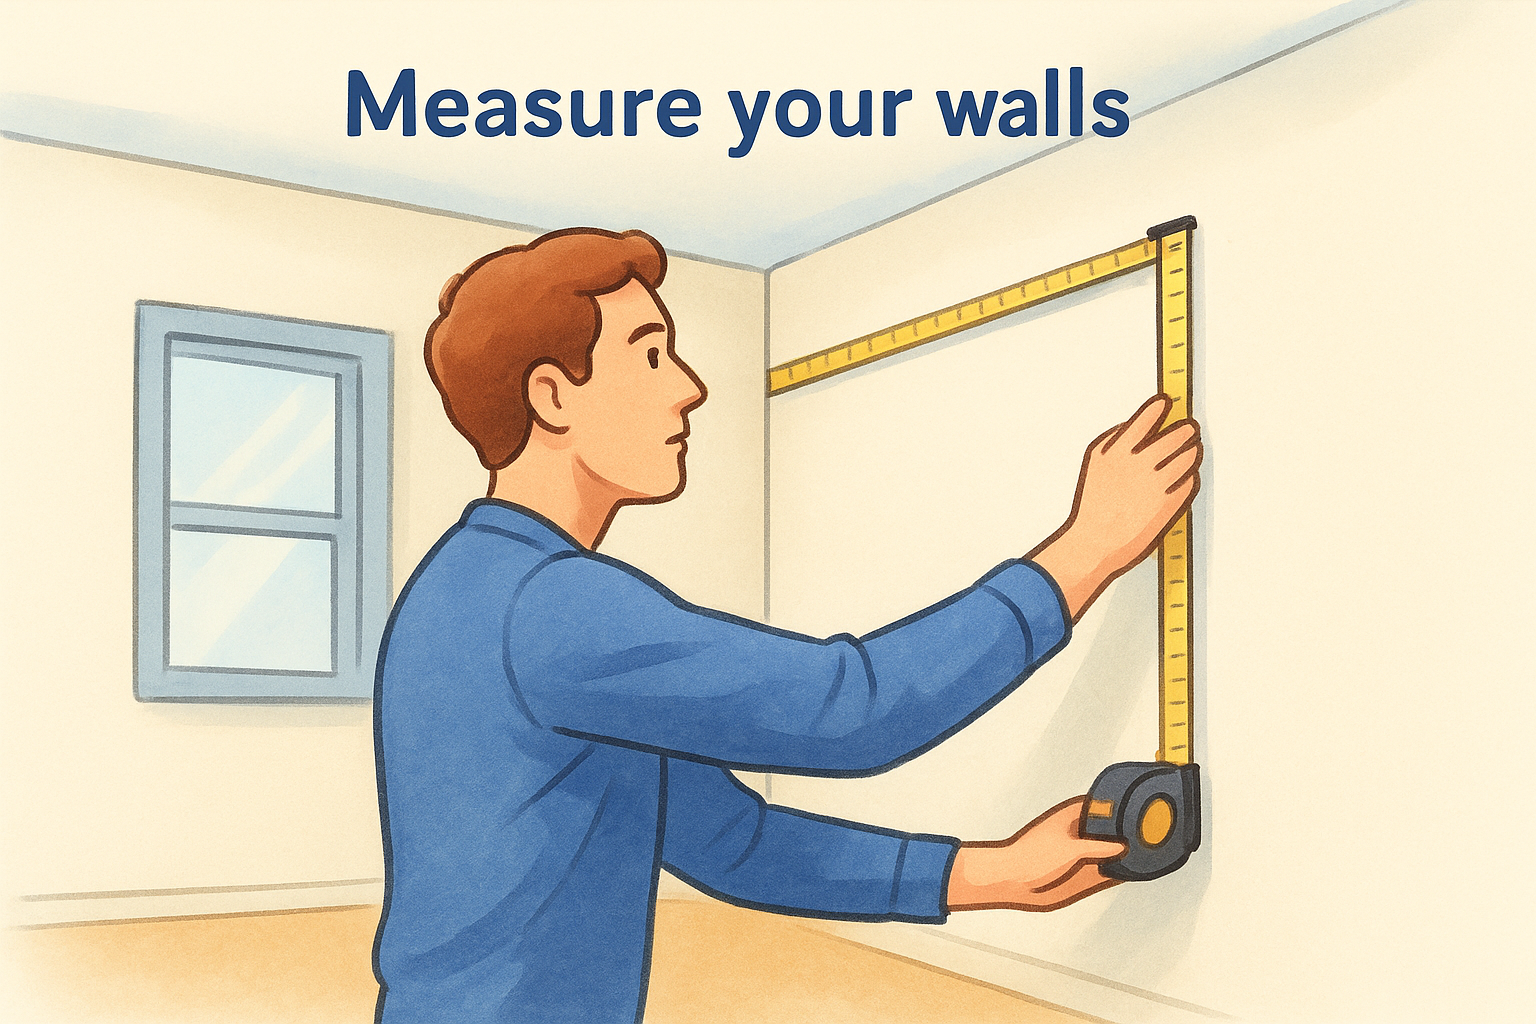
Measure your walls

Start by measuring the length and height of each wall individually. Multiply length by height to get the square footage for that wall, then add all four walls together. For a standard 10x12 room with 8-foot ceilings, your four walls combine for roughly 352 square feet of wall surface before you subtract any openings.

Write each measurement down as you go. Trying to hold four wall dimensions and multiple window sizes in your head leads to miscalculations.

Measure your ceiling

Your ceiling square footage equals the room's length multiplied by its width. A 10x12 room adds 120 square feet of ceiling to your running total. If you have a vaulted or angled ceiling , measure along the actual slope rather than the floor footprint below it, since the drywall surface area will be larger than the floor dimensions suggest. Ignoring the pitch is one of the most common measuring mistakes on residential projects.

Subtract openings and add for waste

Once you have your raw combined total, subtract the area of each door and window from your wall square footage. A standard interior door opening runs about 20 square feet, and a typical window opening lands between 12 and 15 square feet . Pull each one out of your wall total before you order.

After subtracting openings, add 10 percent back onto your adjusted total to account for waste from cuts, damaged sheets, and awkward angles around outlets and corners. Rooms with multiple corners or irregular layouts may need closer to 15 percent for waste . This buffer keeps you from running short mid-project and waiting on a supply run while the crew sits idle.

Use the room drywall cost calculator

Once you have your adjusted surface area from the measuring steps above, the math to estimate your cost to drywall a room is a direct multiplication. You don't need a special tool or app. You need your square footage number and a realistic cost range , and you can produce a working budget in about two minutes.

Enter your surface area

Take the adjusted square footage you calculated after subtracting openings and adding your waste buffer. That single number is your baseline input for every calculation that follows. If you measured a 12x12 bedroom with two windows and one door, your adjusted surface area lands somewhere around 520 to 540 square feet after applying a 10 percent waste allowance. Write that number down before you move to the next step.

Apply the cost range

Multiply your adjusted square footage by the low end of the installed cost range, then multiply again by the high end. This gives you a realistic budget window rather than a single number that can mislead you when prices vary by contractor or finish level.

Your low estimate tells you the floor of what a competitive bid should look like, and your high estimate tells you when a quote has gone too far.

Your Surface Area Low Estimate ($1.50/sq ft) Mid Estimate ($2.50/sq ft) High Estimate ($3.50/sq ft)
400 sq ft $600 $1,000 $1,400
540 sq ft $810 $1,350 $1,890
700 sq ft $1,050 $1,750 $2,450
1,000 sq ft $1,500 $2,500 $3,500

Adjust for your specific job

Standard ranges assume flat walls, standard 8-foot ceilings, and a basic smooth or light texture finish . If your project includes vaulted ceilings, fire-rated board, moisture-resistant drywall in a bathroom, or heavy textures like skip-trowel, move your estimate toward the higher end of the range. Each upgrade adds both material cost and labor time , so factor those in before you compare contractor quotes.

What changes your price the most

Several variables push the cost to drywall a room well outside the standard ranges, and knowing which ones apply to your job helps you read contractor quotes accurately. Most price swings come from four core factors : ceiling height, board type, finish level, and how accessible your workspace is. If any one of these applies to your project, expect your estimate to shift meaningfully.

Ceiling height and room complexity

Standard pricing assumes 8-foot ceilings with flat, open walls . Once your ceiling climbs past 9 feet, labor costs increase because crews need staging or lifts to safely hang and finish the upper portions. Vaulted ceilings add surface area beyond what your floor dimensions suggest, so your material order grows alongside your labor hours . Rooms with multiple interior corners, curved walls, or built-in features like niches require more precise cuts and more finishing passes, all of which add time to the job.

Every extra foot of ceiling height adds both material square footage and staging time, so vaulted rooms routinely cost 20 to 30 percent more than a flat-ceiling room of the same floor size.

Board type and finish level

Upgrading from standard 1/2-inch drywall to fire-rated Type X or moisture-resistant board adds $4 to $10 per sheet on materials alone. Bathrooms, laundry rooms, and garages commonly require specialty board, so budget for the upgrade before you get quotes. On the finishing side, smooth-wall finishes require more coats and more sanding than a light orange-peel texture, which adds labor hours and increases your per-square-foot rate noticeably.

Labor access and project scope

Contractors price tight or awkward spaces higher because they take longer to work in. Closets, stairwells, and low-clearance areas slow crews down and drive up your per-hour labor cost even when the square footage looks small. Scope also matters: a full room tear-out and replacement costs more than a partial repair or patch because disposal, prep work, and full finishing all add to the timeline and the final invoice.

Sacramento Valley pricing and local scope tips

The cost to drywall a room in the Sacramento Valley tracks closely with Northern California labor rates, which run slightly higher than national averages. Material costs from regional supply houses are comparable to most of the country, but licensed contractor labor in Sacramento, Roseville, Folsom, and surrounding communities typically falls in the $1.80 to $2.80 per square foot range for a complete installed and finished job. That puts most standard bedrooms and living rooms in a $1,200 to $2,500 range once you account for hanging, taping, mudding, and a basic texture finish.

What Sacramento Valley labor rates look like

Rates vary across the region based on how far a crew travels and how competitive the local contractor pool is in your specific community. Inner Sacramento and close-in suburbs like Elk Grove and Davis tend to see tighter competition and faster scheduling, which can keep your quote near the lower end of the range. Communities further out, such as Auburn, Vacaville, or Woodland , may carry a modest travel charge if the crew is coming from a central shop, so ask contractors upfront whether their quote includes travel time or materials delivery fees.

Always confirm that your quote covers hanging, all finish coats, sanding, and cleanup, since some bids separate these line items and the final number can look very different once you add them back together.

How scope affects your bid locally

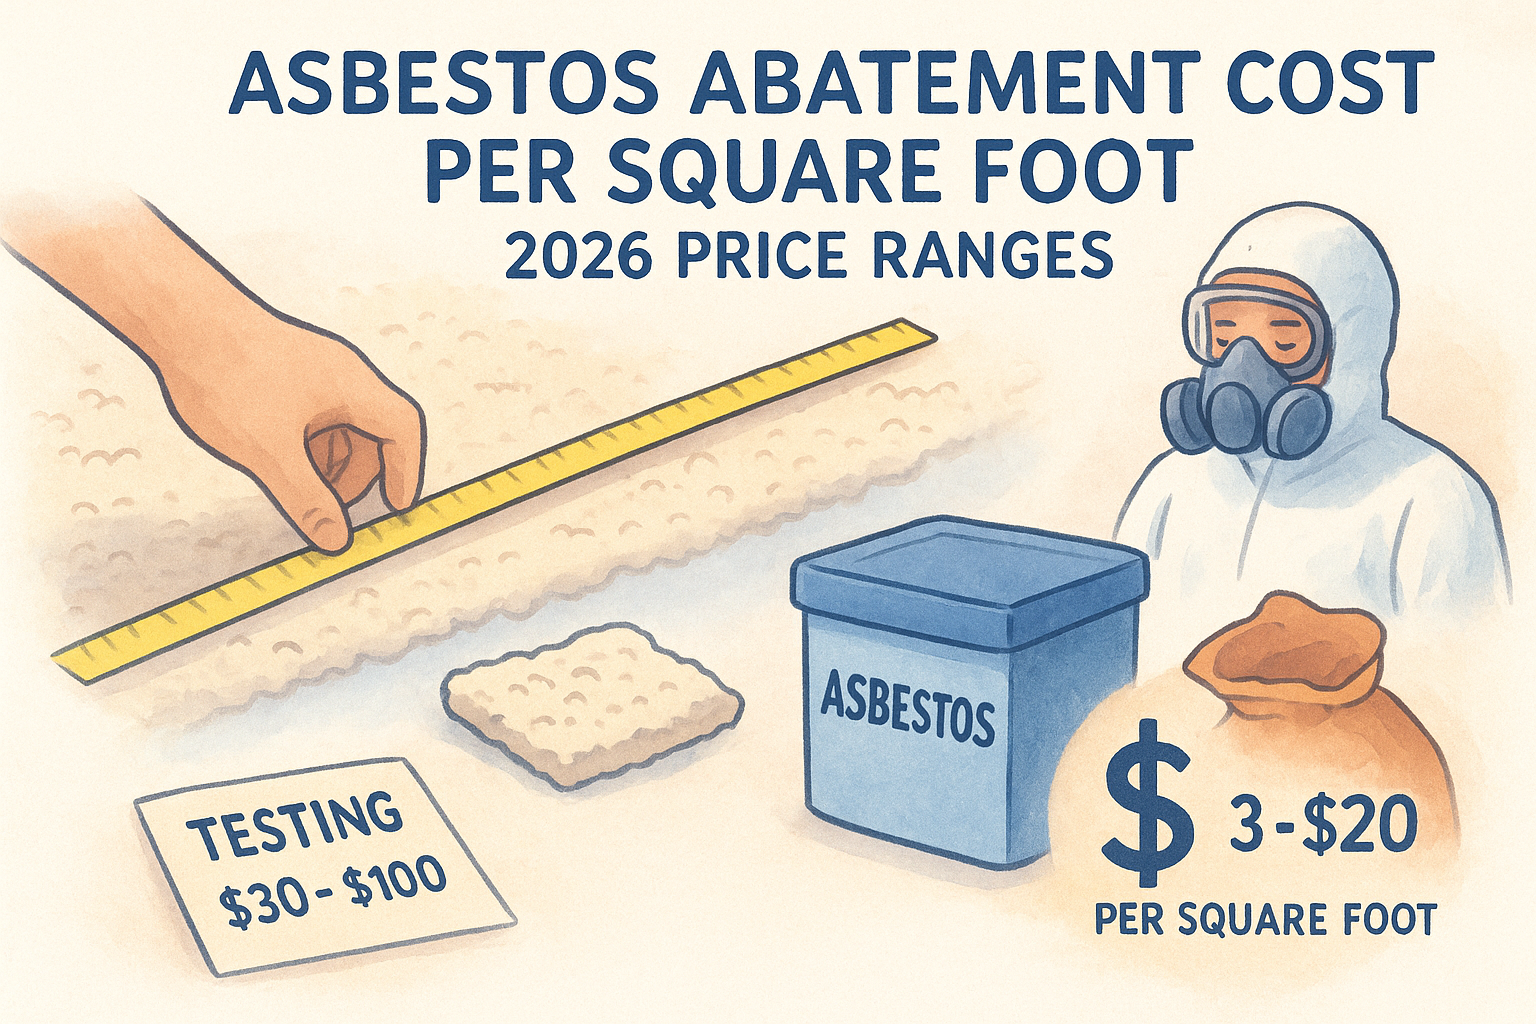
Sacramento Valley homes built before the mid-1980s frequently have acoustic or popcorn ceilings that need removal before new drywall can go up. That removal step adds both labor hours and disposal costs to your project, and it requires asbestos testing if the home predates 1979. Factor that work into your budget before you compare quotes, since a contractor who includes testing and safe removal is offering more than one who skips the step entirely. Clearly defining your full scope in writing before any work begins keeps your final invoice predictable and avoids added charges mid-project.

Next steps for your room

You now have everything you need to estimate the cost to drywall a room with real numbers behind your budget. Start by measuring your walls and ceiling, subtract your openings, add a 10 percent waste buffer, and run the square footage through the cost ranges in this guide. That process gives you a working budget before you call a single contractor , so you can evaluate quotes accurately instead of accepting the first number you hear.

Once your estimate is ready, your next step is getting a professional set of eyes on the actual space. Photos and measurements help, but an in-person look catches details like ceiling height, existing damage, and board requirements that change your final number. Super Shooters offers free in-home estimates across the Sacramento Valley with no upfront payment required. Schedule yours through our drywall installation service page and get a firm quote based on your specific room.

Recent Posts

By cinchweb May 25, 2026
Learn how to repair plaster walls by stabilizing loose areas, fixing cracks with mesh tape, and matching textures for a finish that makes damage invisible.
By cinchweb May 25, 2026
Learn how to calculate drywall needed for your project. Our guide covers measuring, subtracting openings, and adding waste for an accurate sheet count.
By cinchweb May 25, 2026
Learn how to patch a large drywall hole using pro methods like the California patch or cleat repair. Get a seamless, flush finish with our expert guide.
By cinchweb May 22, 2026
Find out how long does drywall take to dry for mud coats and water damage. Learn how to speed up curing and prevent mold or bubbling paint in your home.
By cinchweb May 21, 2026
See the 2026 drywall finishing cost per square foot for levels 0-5. Learn how to estimate your budget and discover the factors that impact residential rates.
By cinchweb May 20, 2026
Discover what is level 5 drywall finish, the professional skim coat process, and when to use it to get a flawless, glass-smooth surface for high-gloss paint.
By cinchweb May 19, 2026
See 15 real popcorn ceiling removal before and after transformations. Compare pro methods, costs, and modern finishes like shiplap or a smooth skim coat.
By cinchweb May 19, 2026
Learn how to replace popcorn ceilings using scraping, skim coating, or overlays. Get expert tips on asbestos safety and prep for a smooth, modern finish.
By cinchweb May 17, 2026
Learn how to smooth a textured ceiling with our skim coating guide. Master prep, tool selection, and application techniques for a professional, flat finish.
Show More